
Permits and Inspections: The Paperwork Nobody Gets Excited About, But Every House Needs

Nobody dreams about permits. Nobody adds "get the rough plumbing inspection approved" to their vision board next to the kitchen island and the soaking tub. But permits and inspections are the quiet backbone of a build — the part that never shows up in a finished-home photo, and the part that determines whether everything behind those photos is actually safe. Here's how they work, why they're scheduled the way they are, and what actually happens if something doesn't pass.
What Permits and Inspections Actually Are
A building permit is official approval from the local jurisdiction to construct, based on submitted plans that meet code requirements. Inspections are the follow-through — a local inspector physically checks the work at specific stages to confirm it matches both the approved plans and the applicable building codes.
Permits happen before work starts. Inspections happen throughout, at points tied to specific phases of construction. Together, they're the system that keeps a house from being built purely on trust.
Why They Happen When They Happen
Inspections aren't scheduled randomly — they're tied to the exact moments where checking the work is either possible or necessary, and where covering it up would make a later fix far more destructive.
Foundation inspection happens after excavation and forming, before concrete is poured. Once concrete sets, footings and reinforcement are essentially unverifiable without demolition, so this is a hard checkpoint.
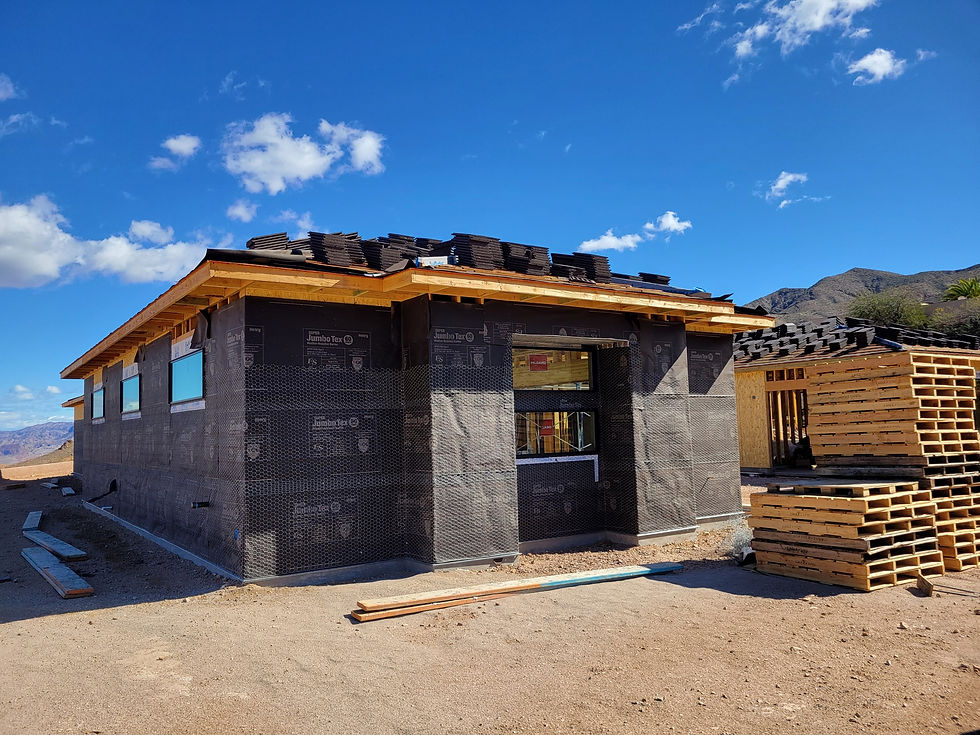
Framing inspection happens once the structural skeleton is up, but before insulation or drywall. This is the inspector's one chance to see structural connections, bracing, and load paths while they're still exposed.
Rough electrical, plumbing, and mechanical inspections happen right after those systems are roughed in — the same stage covered in the rough-in walk-through — because wiring and pipes are about to disappear behind walls for good.
Insulation inspection often comes right after the rough-in inspections pass, confirming the correct type and R-value went in before drywall seals it away.
Final inspection happens at the very end, once everything is complete, confirming the finished home matches code and the approved plans before a certificate of occupancy is issued.
The pattern across all of them is the same: inspections are scheduled at the last possible moment something is still visible. Miss that window, and the only way to verify the work later is to open the wall back up.
Why It's So Important
It's easy to think of permits and inspections as bureaucratic friction, but they serve a few very real purposes:
Safety, not formality. Code requirements exist because of decades of documented failures — fires from bad wiring, structural collapses from insufficient bracing, plumbing failures that led to water damage or contamination. Inspections are the mechanism that catches those failure points before they're hidden.
Protection for resale and insurance. Unpermitted work can complicate a future sale, cause issues with a home insurance claim, and in some cases needs to be exposed and redone before a home can legally close. A fully permitted and inspected build protects the investment long after move-in.
A built-in second set of eyes. Builders and subcontractors are skilled, but everyone makes mistakes. An inspector who has no financial stake in the project is a genuinely useful check that isn't purely the builder grading their own work.
Documentation that follows the house. Permit and inspection records become part of the property's official history, which matters more than people expect the first time they go to renovate or sell.
What Happens When It Doesn't Pass
A failed inspection is more common than people assume, and it isn't the disaster it sounds like. Here's the actual sequence:
The inspector documents the specific issue. This isn't a vague "it failed" — it's a written list of exactly what doesn't meet code, whether that's a bracing detail, a missing fire block, or plumbing pitch that's off.
The builder corrects the identified issue. Sometimes this is quick — an hour of rework. Sometimes it requires a subcontractor to come back out, which can add days depending on scheduling.
A re-inspection gets scheduled. Most jurisdictions allow a follow-up inspection once the fix is made, sometimes for an additional fee, sometimes included in the original permit cost depending on the local process.
Work stays paused on anything downstream. This is the part that actually affects the timeline — drywall can't go up until rough inspections pass, for example, so a failed inspection has a ripple effect on whatever comes next in the schedule.
A failed inspection is not a reflection of the whole house being unsafe or poorly built. Most failures are narrow, specific, and fixable. What actually causes problems is when something gets covered up before it's caught — which is exactly what the inspection schedule exists to prevent.
How to Stay Ahead of It as a Homeowner
Ask your builder for the inspection schedule up front. Knowing roughly when each inspection is expected helps you understand the timeline and gives you a natural reason to check in at each phase.
Request copies of passed inspection reports as they happen. This becomes part of your permanent record for the house and is worth having organized, not just trusted to exist somewhere in a file cabinet.
Don't panic over a failed inspection. It's a normal part of the process, not a sign anything has gone fundamentally wrong. Ask what failed, ask what the fix is, and ask how it affects the schedule — that's the useful information, not the fact that it happened at all.
Understand that permits protect you, even when they slow things down. A delay caused by an inspection is frustrating in the moment, but it's also the system working exactly as intended.
Staying on top of every permit and inspection was one of the trickiest parts of the whole build — the county doesn't wait for you to catch up. If you want the exact system I used to track every filing, fee, and inspection date in one place, you can grab the Permit & Inspection Tracker here.
The Bottom Line
Permits and inspections are the least glamorous part of a build and one of the most important. They're the reason a finished house is more than just something that looks right — it's something that's been checked, at every critical stage, against a standard designed to keep it safe for the people living in it. A failed inspection along the way isn't a red flag. It's proof the system caught something before it became permanent.

Comments